 |
| HAPPY SUMMER SOLSTICE ! |
Well, there is was again .. the Summer solstice!
I'm not a summer person so I'm not exactly welcoming the coming hot summer days, but I just realized that for a fall/winter person like myself it's actually a day to celebrate as well since it means that now we've crested that longest day we are marching back toward crisp autumn weather and longer nights. I can't wait!
I just wish it would go a little faster than the few seconds a day at first and only 1 or 2 minutes by the end of the summer ...
It has been a very warm week but Saturday started a little cooler and overcast so we decided to go on a little road trip and drove to Silverton, about an hour away from us.
I remembered seeing, when we were out that way for an appraisal, signs for the Gordon House, the only house built in the State of Oregon by Frank Lloyd Wright.
So we'd made reservations for the noon-tour and left after coffee.

We arrived a little early and took the time to walk the trail that circumnavigates the home and provides an opportunity to appreciate the home’s exterior from every angle.
One thing that I love about Wright is how his buildings’ profiles take on an entirely different identity when viewed from different vantage points.


Once inside we listened to a short lecture about the history of the house and it's original owners after which we went for a guided tour ...
The Gordon House is just one of over 50 homes scattered across the country that Wright designed in his 'Usonian' style, a revolutionary architectural concept launched in the 1930s to design affordable, efficient and beautiful homes for the middle-class Americans.
These homes integrated seamlessly with the landscape and favored open floor plans, natural materials, and passive solar design., providing people an opportunity to be close with nature.

Wright liked to incorporate large walls of windows into his designs, but did not like to use curtains and instead favored fretwork like the repeating design that you can see in the living room’s north facing windows (below right).
At the far end of the living room, a built-in sofa creates a cozy seating area where one can enjoy the home’s immense fireplace. Built-in shelving and cabinetry are the foundation for the wall of windows above that are screened with Wright’s custom fretwork.

Wright preferred that the “Work Space”, aka kitchen, be used strictly for meal preparation and not as a family congregation area as it is typically used today.

The bedrooms at either end of the hall upstairs were primarily used by the Gordon’s children and grandchildren.
In the eastern bedroom, glass doors surround the room on two sides, and the doors in corner of the room open as well. The ceilings upstairs are all rather low which is said to inspire a feeling of tranquility and calmness:

I especially liked this little nook at the top of the stairs, where Wright purposefully designed a small nook for the owner's loom where she would spend hours weaving cloth.

The house was almost destroyed when it was sold by heirs of the family it was build for in 2000.
Having no
interest in the Frank Lloyd Wright aesthetic, the new owners had plans
to demolish the house to make way for a new and much larger home to be
built on the very spot where The Gordon House sat.
Fortunately, at
the bidding of the Frank Lloyd Wright Building Conservancy organization,
the new owners agreed to donate the house – on the condition that it be
moved from the property!
So starting in early 2001, the house was
meticulously deconstructed, cut into pieces, and moved approximately 24
miles south to The Oregon Garden in Silverton where it was re-assembled,
restored and opened to the public in the Spring of 2002.
I'd say we are fortunate they did because it would have been a shame to loose this beautiful house, we liked it a lot!
Since it was after 1pm hen the tour was over we drove into Silverton for a bite to eat.
This Spanish & Mediterranean restaurant called Oso sounded good to us, so we went in and split a combo plate with Greek meatballs, tsatsiki, pita bread, rice, a marinated vegetable kebab and a Greek salad:
 |
| Not bad! |
We decide to add another destination to our outing and drove to the town of Mt Angel to visit the Abby, something I had been interested to do since visiting this town in 2021 for it's Octoberfest.
Mount Angel Abbey is a working Catholic Benedictine monastery and seminary located on a Hilltop in Saint Benedict, and as of 2021, home to approximately 51 monks.
Founded in 1882 by Swiss monks from Engelberg Abbey, the serene hilltop campus offers a Romanesque church, the by Finish architect Alvar AaltoAlvar
Aalto-designed library (which unfortunately is closed on Saturdays),
hiking trails, a museum, and public access to the Brewery and Taproom.
The eight bells
of the bell tower, which visible from 10 miles away, comprise the largest free swinging bell set on
the West Coast. The heaviest weighs four tons.
Their tolling the prayer
cycle throughout the day is quite moving.

The expansive campus is surrounded by oak woodlands, peaceful walkways, and sweeping views of the Willamette Valley.
As we walked the inner courtyard under the large beautiful trees, you have a sense of such peace and serenity.
The church is beautiful, very bright, with a large organ and many statues ..


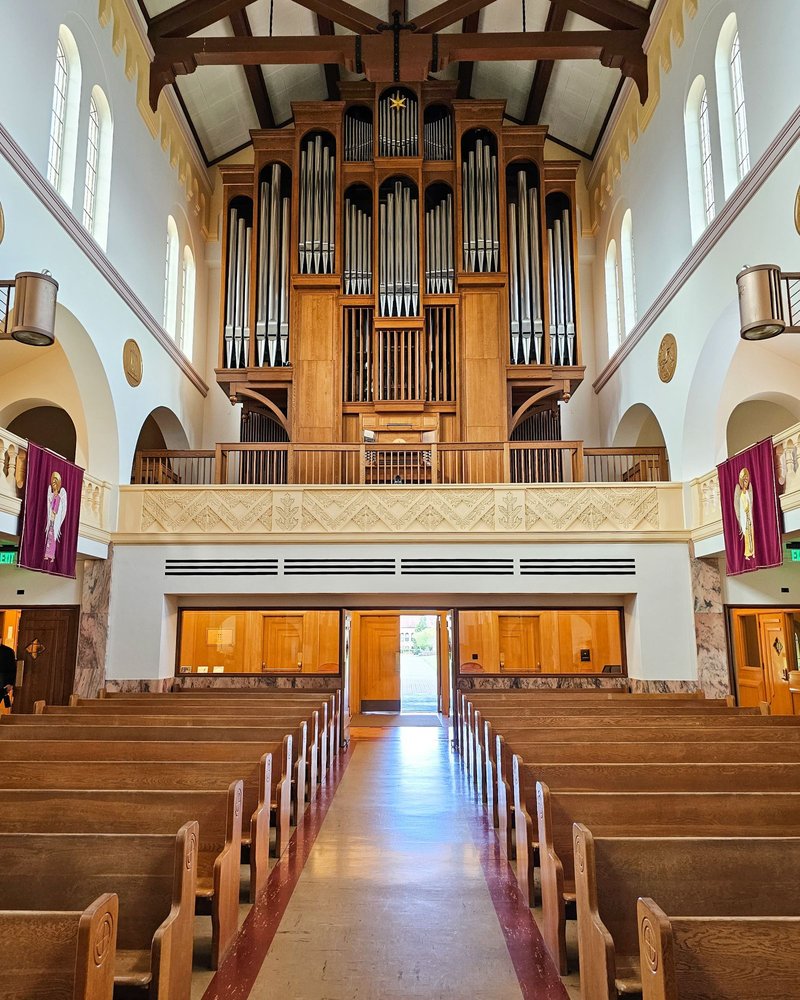
That's St Benedict on the left and St Scolastica, the twin sister of Saint Benedict and the patron saint of Benedictine nuns, on the right:
The Benedictines are noted for their hospitality and their "prayer and work" motto, their mandate is to treat every guest as Jesus.
The monks pray the Liturgy of the Hours five times daily in choir, and devote themselves to reading and silence.
As the oldest seminary in the western United States, Mount Angel is the
only seminary in the West that offers a College of Liberal Arts, a
Graduate School of Theology, and a Doctor of Ministry degree program.


The quirky museum features an eccentric collection of artifacts such as taxidermied animals of every sort (even a polar bear), American Civil War memorabilia and the
world’s largest porcine hairball.
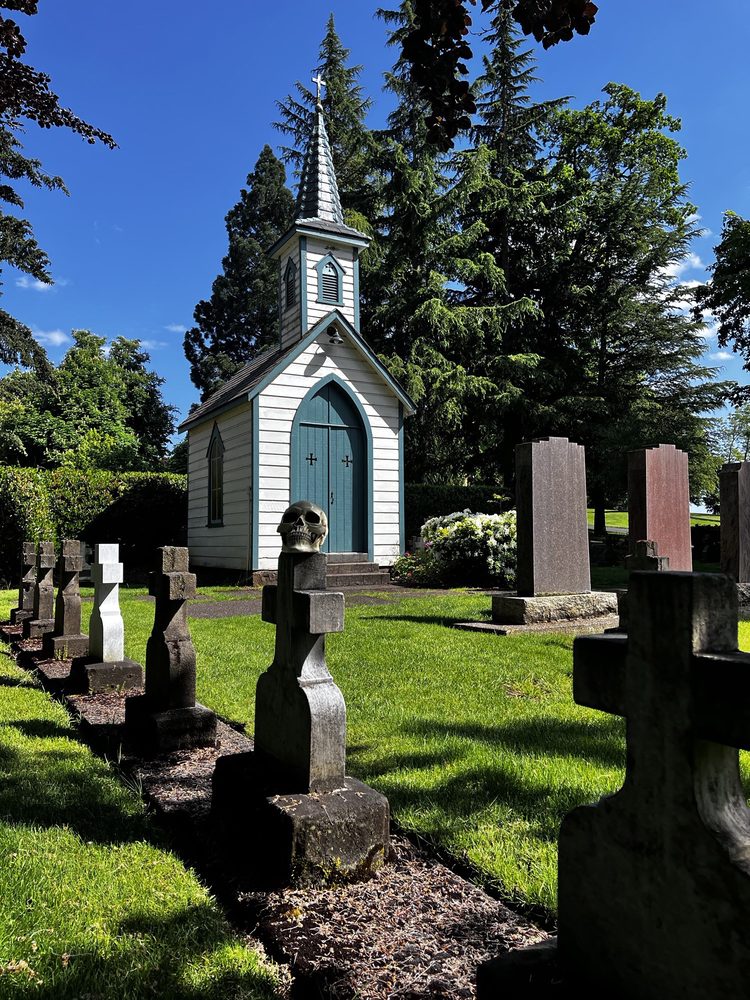
Also on the grounds is this pretty little chapel at the small cemetery:
Saint Benedict is the name of the post office at the Abbey.
When it moved from Gervais to the town of Mt. Angel in 1884, the postal
service would not allow the abbey to establish its own post office as it
was less than a mile from the Mount Angel post office.
So they named the grounds the town of Saint Benedict which has has its own zip code and is known as Saint Benedict, OR.


But wait, there was more ... let's not forget the brewery!
Every monastery is traditionally designed to be self-sufficient, a practice that actually dates back to the rule of St Benedict in the 6th century, which states that manual labor is a core part of spiritual life.
To achieve this independence, monasteries produce a wide variety of goods to sell to the public.

Here in Mt Angel they choose book-binding and beer-brewing.

We decided to sample what the monks had to offer .. good beer. Like they say, “taste and believe.”

There's also a St Benedict (of course), St. Michael and St. Raphael and their signature beer Black Habit (a dark ale).

Not a bad start of the summer!

No comments:
Post a Comment